Estates at Lake Clarice, Windermere · Orlando, Florida  ·  A Local History

The Kitchen Used to Stand Out in the Yard


For most of the time people have lived west of Orlando, a home wasn’t one building. It was a main house and a little crowd of others out back, starting with the one where supper got cooked, which stood off by itself on purpose. The cottage in the backyard is the oldest habit in this grove country, not the newest.

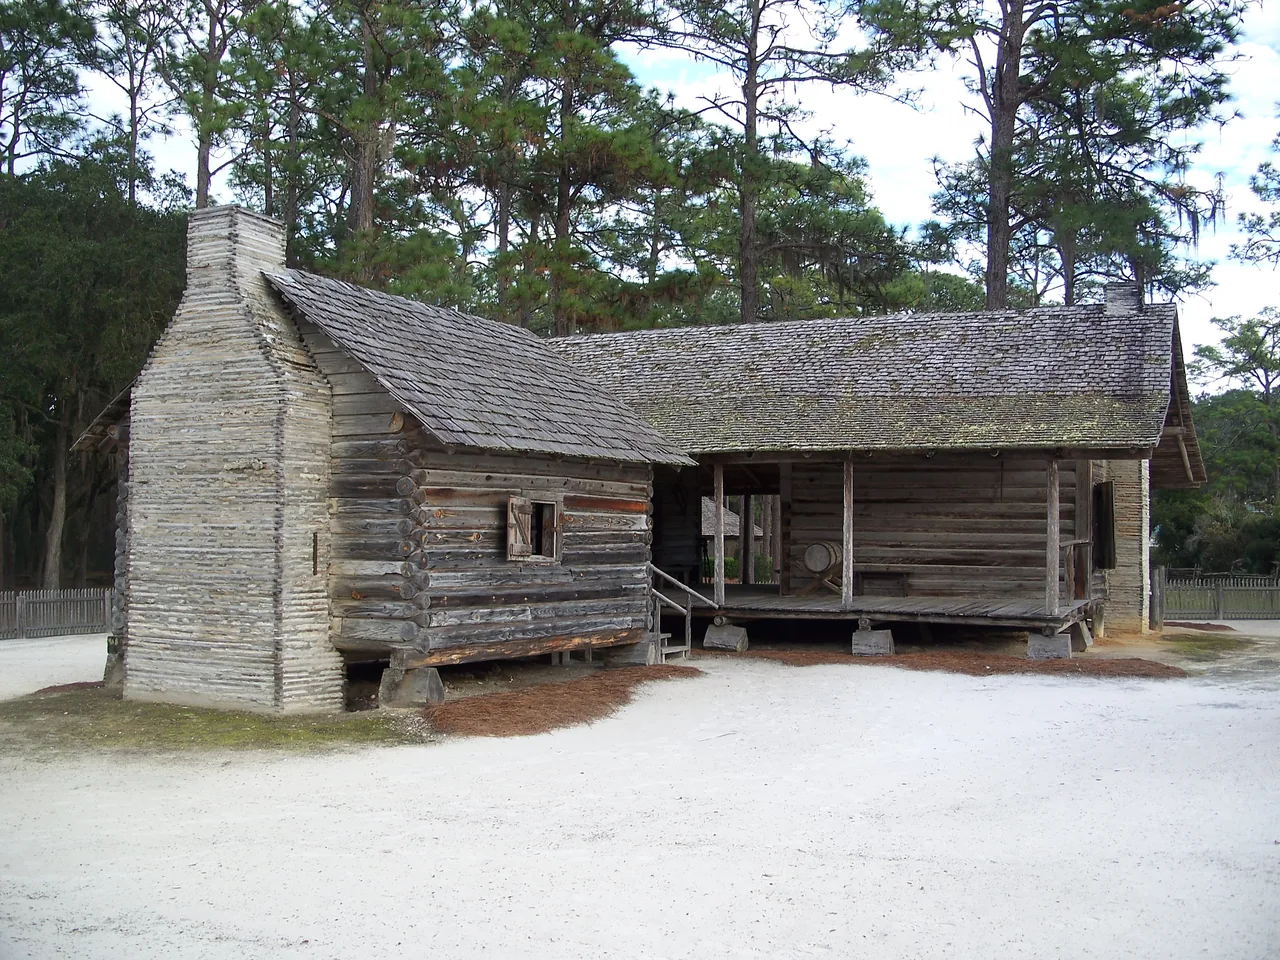
A weathered log farmhouse with an open porch on the right, and joined to it on the left a smaller separate log building topped by a tall whitewashed chimney, both raised on blocks over bare sandy ground under tall pines.
The building on the left is the kitchen
House on the right, kitchen on the left. The restored 1864 Whiddon house, a Florida Cracker homestead preserved at Forest Capital Museum State Park in Perry, Florida. The separate building with the big chimney is the detached kitchen. Present-day photograph, via Wikimedia Commons.

Stand in a backyard out here, one of the big ones around Windermere where the lot runs half an acre or better, and you are standing on what used to be the most useful ground a family had. Not the front. The back. For most of the time people have lived west of Orlando, the buildings that mattered sat out here behind the house, and the first of them was the one where supper got cooked.

That part trips people up. The kitchen wasn’t in the house. It was its own little building, ten or fifteen steps off the back porch, standing alone in the yard.

So here is the question this old ground answers, if you let it. Why on earth would anyone drag the kitchen outside, away from the house, and make somebody carry every hot meal across the yard?

Grove country, and a lot of room

A colorized 1904 postcard looking out over an orange grove on a gentle slope above a wide blue lake, with a large shed, a smaller red building, and a house with a red roof set among the trees.
Orange grove above a lake, Orlando, 1904
The country this was. “Orange Grove and Pineries, Orlando, Fla.,” a colorized view published by the Detroit Photographic Co. in 1904, grove and packing sheds on the high ground above a lake. Via Wikimedia Commons.

Picture what this corner of Orange County actually was. High sandy ridge, lake after lake, and orange trees running to the treeline in every direction. A family that came here to grow citrus got one thing in abundance and almost nothing else: room. Miles of it, and no store, no power line, no help within shouting distance.

So a homestead had to be its own small town. Everything a household needed, it had to make or keep or grow on that ground. And a ground with that much room let you spread the work out into as many buildings as the work required.

Why the kitchen moved outside

A side view of the main house with a porch, and a smaller gabled building joined to it at the left behind a low fence.
Set off the back porch on purpose
A fire you kept at arm’s length. The Whiddon house from the side; the smaller building joined at the left is the detached kitchen. Preserved homestead at Forest Capital Museum State Park, Perry. Florida Center for Instructional Technology, University of South Florida. Present-day photograph.

Two reasons, and they are both easy to feel if you have spent a July here.

The first is heat. Cooking meant a wood fire going most of the day, in a room with no way to cool it. Put that fire inside the house in a Central Florida summer and you have turned the whole place into an oven you cannot leave. Put it in a separate building and the heat stays out there with it.

The second is fire itself. A stray spark in a wood kitchen could take the building in minutes. If the kitchen was its own structure, a kitchen fire cost you a kitchen. If it was part of the house, it cost you the house. So the smart move was to stand it off by itself, sometimes joined to the back porch by a little covered walk, and carry the food across.

A kitchen fire should cost you a kitchen, not a home. So the kitchen stood in the yard.

The rest of the yard earned its keep too

Once you see the kitchen out there, you start seeing the whole backyard the way they did. It wasn’t grass. It was a working yard, and nearly every building in it did a job the family could not live without.

A small windowless wooden smokehouse with a steep roof, standing by itself in a sandy clearing.
Where the meat kept
Before a refrigerator. The smokehouse at the preserved Whiddon homestead. Pork was salted and smoked here to keep it through the year. Florida Center for Instructional Technology, University of South Florida. Present-day photograph.

There was a smokehouse, because this was long before a refrigerator, and the way you kept a hog through the year was to salt it and smoke it in a little shed built for exactly that. There was a corn crib for the feed, and a barn for the animals, and a well, and a bell on a post you could ring to call people in from the grove or to raise an alarm.

A wooden-framed sugar cane grinder with a long sweep arm that a mule would walk in a circle to turn, set up in the open yard.
Make your own syrup
Sweetener, grown and cooked at home. A cane grinder at the preserved Whiddon homestead; a mule walked the sweep in a circle to crush the cane, and the juice was boiled down to syrup in an open kettle nearby. Florida Center for Instructional Technology, University of South Florida. Present-day photograph.

Off in a corner stood a cane grinder and an iron kettle. You grew your own sugar cane, a mule walked in slow circles to crush it, and you boiled the juice down to a year’s worth of syrup. A grape arbor around the side gave you jelly, preserves, and a little wine. None of it was a hobby. It was how a place this far out stayed fed.

A wide view across a homestead yard inside a split-rail and picket fence: a chimneyed open shelter and well on the left, a log cabin with a lean-to on the right, and more small log buildings scattered across the grass under tall pines.
One household, a whole cluster of buildings
A home came in pieces. The preserved Whiddon homestead yard, Forest Capital Museum State Park, Perry: kitchen, well, cabins, and outbuildings spread across the ground. Present-day photograph, via Wikimedia Commons.

And the grove needed hands

A man in shirtsleeves near the top of a tall A-frame ladder, reaching up into an orange tree to pick, with several woven baskets of oranges standing on the sandy ground below him.
Picking time, a Florida grove
Someone had to climb for it. “Scenes in Florida,” a stereoview by W. H. Cushing of St. Augustine, around the 1870s to 1880s: a worker picking oranges by ladder, filled baskets below. The New York Public Library, via Wikimedia Commons.

There was one more reason to build out back, and it is the one that ties this straight to the groves. Citrus needs people at picking time, more people than any one family has. The hands who climbed the ladders and loaded the baskets had to live somewhere, and often enough that somewhere was a small cabin set out behind the main house.

So the second building in the yard might be a kitchen, or a bunk for a grove hand, or a room for a grown son, or a place for an older parent to keep their own door. The need changed. The habit did not. If you had the room, you built what the year required, and you built it out back.

The thing that emptied the yard

A simple wooden bed draped head to foot in a white mosquito net inside a bare plank-walled room.
Before window screens existed
You could not yet open a window. A mosquito net over a bed in the preserved Cracker house; ordinary window screen was not available when these homes were built. Florida Center for Instructional Technology, University of South Florida. Present-day photograph.

Then, over about one lifetime, the reasons went away one at a time.

First came the window screen, which sounds like nothing and changed everything. Before it, you slept under a net and kept the house shut against the bugs. After it, you could finally throw the windows open and let a Florida house breathe. Then the power lines reached out this far, and a bulb replaced the lamp. Then, last, the window air conditioner.

And once you could light and cool the inside of the main house, the reasons for the hot little building in the yard simply dissolved. The kitchen came indoors, where the cool was. The icebox, and then the refrigerator, retired the smokehouse. You could buy syrup, so the kettle went cold. One by one the outbuildings emptied, leaned, and came down, until the backyard was just a backyard.

What stayed behind

Here is the part that matters for anyone living out here now. The buildings went, but the room stayed.

Windermere and the old rural pockets around it, Gotha just to the east, the lanes off toward Winter Garden, held onto the one thing the groves were laid out on: generous ground. The town fought to keep its big lots and even its sand roads on purpose. So the yards out here are still the deep, wide, half-acre-and-up kind that a homestead needed, long after the homesteads themselves became lawns.

A few of the old compounds even survived whole, kept as they were, kitchen and smokehouse and all, so you can still walk a yard that was built in pieces and see how plainly it made sense. The habit never really died. It just spent a few decades without a building to live in.

Which is the quiet point of the whole thing. The second building out back was never a luxury, and it was never a trend. It was the most ordinary idea this land ever had. If you had the room, you built what your family needed on it, and you put it behind the house.

A present-day note · Orange Tiny Homes

You’ve got the room out back. That part never changed.

The old homesteads out here answered a simple question with a second building: you have the ground, so what do you put on it? A kitchen. A smokehouse. A cabin for a grove hand or a grown kid or an aging parent with their own front door. The need moved around. The instinct stayed the same.

These days that second building has a name, an ADU, an accessory dwelling unit, and it is what we build. A granny flat so a parent can live close with their own door and their own kitchen. A guest house. A small rental cottage out back that helps carry the place. A tiny home in the far corner of the lot. The same old move, now with a bathroom, a kitchen, and a permit.

And the Estates at Lake Clarice is almost made for it. These are the big lots, half an acre to over an acre, the deep yards the groves left behind. But you do not need acreage. Plenty of ordinary yards in Ocoee, Winter Garden, Conway, and Pine Hills already have the room. What actually decides it comes down to your own address:

The real answer to “is there room out back for this?” isn’t a guess. It’s a handful of facts about your lot, and that part we can check for you.

Put in your address and we will pull what your parcel allows and tell you whether a granny flat, guest house, rental, or tiny home actually fits, before you spend a dollar on drawings.

Start the ADU Fit Check→
Sources & Photo Credits

On the history

What is documented and what is representative: this page tells the region’s homestead pattern through a real, preserved example, the 1864 Whiddon house and its outbuildings at Forest Capital Museum State Park near Perry, which stands in for the kind of working homestead once common across Central Florida’s grove country, including west Orange County. Those homestead photographs are present-day images of a restored site, labeled as such, not historical photographs of Lake Clarice or Windermere. The two period images (the 1870s–1880s orange-picking stereoview and the 1904 Orlando grove postcard) are labeled with their own dates and places. Full notes are in source-record.md beside this page.

Photographs

  1. Cracker house and detached kitchen (hero): the restored 1864 Whiddon house at Forest Capital Museum State Park, Perry, Florida, the smaller chimneyed building at left being the detached kitchen; present-day photograph, via Wikimedia Commons. File: cracker-house-and-detached-kitchen. commons.wikimedia.org
  2. Orange grove and lake, Orlando, 1904: “Orange Grove and Pineries, Orlando, Fla.,” colorized view, Detroit Photographic Co., 1904; public domain, via Wikimedia Commons. File: orlando-grove-pineries-1904. commons.wikimedia.org
  3. Detached kitchen, side view: the detached kitchen beside the main house at the preserved Whiddon homestead; FCIT, University of South Florida. File: detached-kitchen-closeup. fcit.usf.edu
  4. Smokehouse: the smokehouse where pork was preserved, preserved Whiddon homestead; FCIT, University of South Florida. File: smokehouse. fcit.usf.edu
  5. Cane grinder: the sugar-cane grinder at the preserved Whiddon homestead; FCIT, University of South Florida. File: cane-grinder. fcit.usf.edu
  6. Homestead yard, wide view: the preserved Whiddon homestead with kitchen, well, cabins, and outbuildings, Forest Capital Museum State Park, Perry; present-day photograph, via Wikimedia Commons. File: cracker-homestead-wide. commons.wikimedia.org
  7. Picking oranges by ladder: “Scenes in Florida,” stereoview by W. H. Cushing, St. Augustine, about the 1870s–1880s; a single frame of the stereo pair is shown. The New York Public Library, via Wikimedia Commons. File: grove-picker-ladder-stereoview. commons.wikimedia.org
  8. Mosquito net over a bed: a net over a bed in the preserved Cracker house, from before ordinary window screen was available; FCIT, University of South Florida. File: mosquito-net-bed. fcit.usf.edu

Original downloads and a full research record are kept alongside this page in assets/images/originals/ and source-record.md. No historical image was altered in a way that changes its content. The Polaroid frames and handwritten notes are CSS added around the images, never onto them. Present-day photographs of the preserved homestead are labeled as present-day; the two period images are labeled with their own dates.